
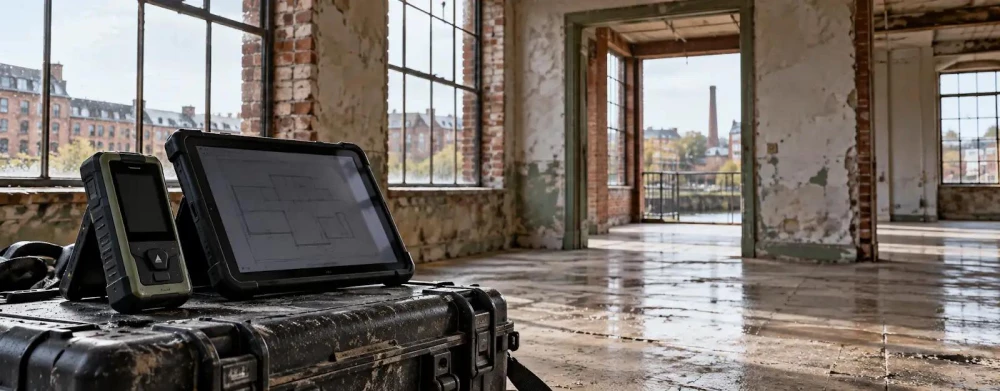
Measured Building Surveys in South Benfleet
Get in TouchAt Survium, we specialise in providing precise measured building surveys in South Benfleet, covering the SS7 5 area. Our surveys are designed to deliver accurate property measurements for architects, builders, and developers.
We use advanced laser scanning technology and traditional surveying methods to create detailed floor plans, elevations, and cross-sections. From residential properties to large commercial sites, our experienced team is equipped to handle surveys of all sizes and complexities.
Contact us today to ensure your projects start with reliable data.
What Is a Measured Building Survey?
A measured building survey is a assessment of a property's dimensions and structural details. At Survium, we conduct these surveys to create precise plans and drawings using laser scanning and traditional techniques.
Our use of 3D laser scanners ensures accuracy to within a few millimetres, capturing intricate architectural features. In addition to internal layouts, elevations, cross-sections, and services layouts, we include floor levels, ceiling heights, and roof plans for a thorough understanding of the structure.
Compliance with RICS (Royal Institution of Chartered Surveyors) guidelines ensures our surveys meet industry standards, offering reliable data for planning renovations, extensions, or new builds. We cater to various clients, including homeowners, architects, developers, and engineers, providing critical insights for projects involving historical sites, commercial properties, and residential dwellings.
Contact us to discuss your specific measurement needs.
Book Measured Building Surveys Today
How Much Does a Measured Building Survey Cost in South Benfleet?
A measured building survey typically costs between £500 and £1,500 in South Benfleet. The price depends on the property's size, complexity, and specific survey requirements.
For example, a small residential property with straightforward architectural features may fall towards the lower end of the scale. In contrast, larger commercial sites, such as shopping centres or office buildings, often present more intricate details and complexities such as multi-storey layouts and varying structural materials.
These factors contribute to a higher budget. Our surveys adhere to industry standards like RICS guidelines, ensuring precise and reliable measurements.
We employ modern technology such as laser scanning and 3D modelling to capture every detail with accuracy. For an accurate quote tailored to your project, contact our team today.
Why Choose Survium for Measured Building Surveys in South Benfleet?
Choosing Survium for your measured building survey in South Benfleet means benefiting from our commitment to accuracy and professionalism. We use state-of-the-art laser scanning equipment, such as Leica and Trimble laser scanners, to ensure precision and deliver comprehensive reports.
Our reports include detailed floor plans, cross-sections, and elevation drawings, essential for architectural and renovation projects. We follow strict industry standards, including RICS guidelines, to ensure the highest quality and reliability.
Our experienced team of surveyors works closely with clients, from large commercial developers to individual property owners, to meet specific requirements and deadlines. We provide reliable data necessary for your project's success, addressing complex structural challenges and unique architectural features.
Our swift process typically allows for project completion within two to three weeks, depending on the project's size and scope.
Trust us to provide the reliable data necessary for your project's success. Get in touch with us to book your survey.
What Types of Measured Building Surveys Are Available in South Benfleet?
At Survium, we offer various types of measured building surveys in South Benfleet to suit different project needs. Our surveys employ specific methodologies and equipment, ensuring precise outcomes:
Floor Plan Surveys: We use total stations and electronic distance measurement tools to create detailed layouts of internal spaces, essential for renovation and re-design purposes.
Elevation Surveys: These surveys capture accurate facades and building exteriors using theodolites and reflectorless technology, aiding in facade restorations and planning applications.
Cross-Section Surveys: Using laser levels and digital clinometers, we provide vertical cuts through buildings for structural understanding, critical in structural integrity assessments.
3D Laser Scanning: This involves high-resolution digital models of properties generated by advanced LiDAR scanners, offering comprehensive data for complex architectural designs.
With turnaround times typically ranging from one to two weeks, our surveys adhere to the highest industry standards for accuracy and reliability. Contact us to discuss the best survey type for your project.
How Long Does a Measured Building Survey Take?
The duration of a measured building survey depends on the property's size and complexity. Most surveys can be completed within one to three days, especially for standard residential properties.
Larger or more complex projects, such as commercial buildings or historic sites with intricate architectural details, may require additional time, extending up to a week or more. We use laser scanners and total stations to gather precise measurements, ensuring accuracy whatever the size of the property.
Our team will review floor plans, elevations, and any specific client requirements, such as 2D drawings or 3D models. The level of detail required also influences the timeline, so we provide a tailored schedule estimate during the consultation phase.
This approach ensures we meet your needs efficiently while maintaining precise results.
What Are the Benefits of Measured Building Surveys in South Benfleet?
Measured building surveys offer numerous benefits, including:
Accuracy: Precise measurements ensure reliable planning and construction. We employ laser scanning technology, such as LiDAR, to capture spatial data with high precision, reducing human error often associated with manual measurements.
Detail: Comprehensive data capture all essential structural details. Our surveys include 3D models and CAD drawings that provide detailed representations of the building's geometry, crucial for architects and engineers during the design phase.
Time Efficiency: Accurate initial data reduces project delays. By using Total Station equipment, we ensure that surveys are completed promptly, streamlining the planning and approval processes and facilitating quicker project commencement.
Versatility: Suitable for residential, commercial, and industrial properties. Our surveys adhere to RICS standards, guaranteeing that we meet the specific needs of diverse projects, ranging from heritage buildings to modern developments.
For more information, call us today to see how we can assist with your project in South Benfleet.
Speak to a Measured Building Surveys Expert
Frequently Asked Questions
How is a measured building survey conducted?
We conduct measured building surveys using a combination of laser scanning and traditional surveying tools to capture precise property measurements.
Can you survey listed buildings?
Yes, we can conduct surveys on listed buildings, ensuring we respect the structure's integrity and historical significance.
What is included in the survey report?
Our survey reports include detailed floor plans, elevations, cross-sections, and any additional data required by the client.
Do you cover the SS7 5 area?
Yes, we provide measured building surveys across South Benfleet and cover the surrounding SS7 5 area.
How can I book a survey?
To book a survey, simply contact us through our website or give us a call, and we'll arrange a convenient time for you.
Get a Free Quote for Measured Building Surveys in South Benfleet
For reliable and precise measured building surveys in South Benfleet, contact us at Survium today.
We cover South Benfleet (Essex)